Room Expansions Built on Structural Integrity
Additions in Martinsburg for families who need more space without relocating
Relocating from an established Martinsburg-area neighborhood often proves more disruptive and expensive than building an addition, especially when school districts, commute distances, and community connections already align with your family's needs. Room additions and home expansions handled by Black Beard Restoration involve structural assessment of existing foundation and framing, tie-in engineering that distributes new loads without compromising original construction, and full permit coordination with local zoning and setback regulations specific to Martinsburg, Shepherdstown, Harpers Ferry, Hedgesville, and Berkeley Springs. Foundation work accounts for soil conditions and load-bearing requirements unique to this region, ensuring the addition settles uniformly with the existing structure.
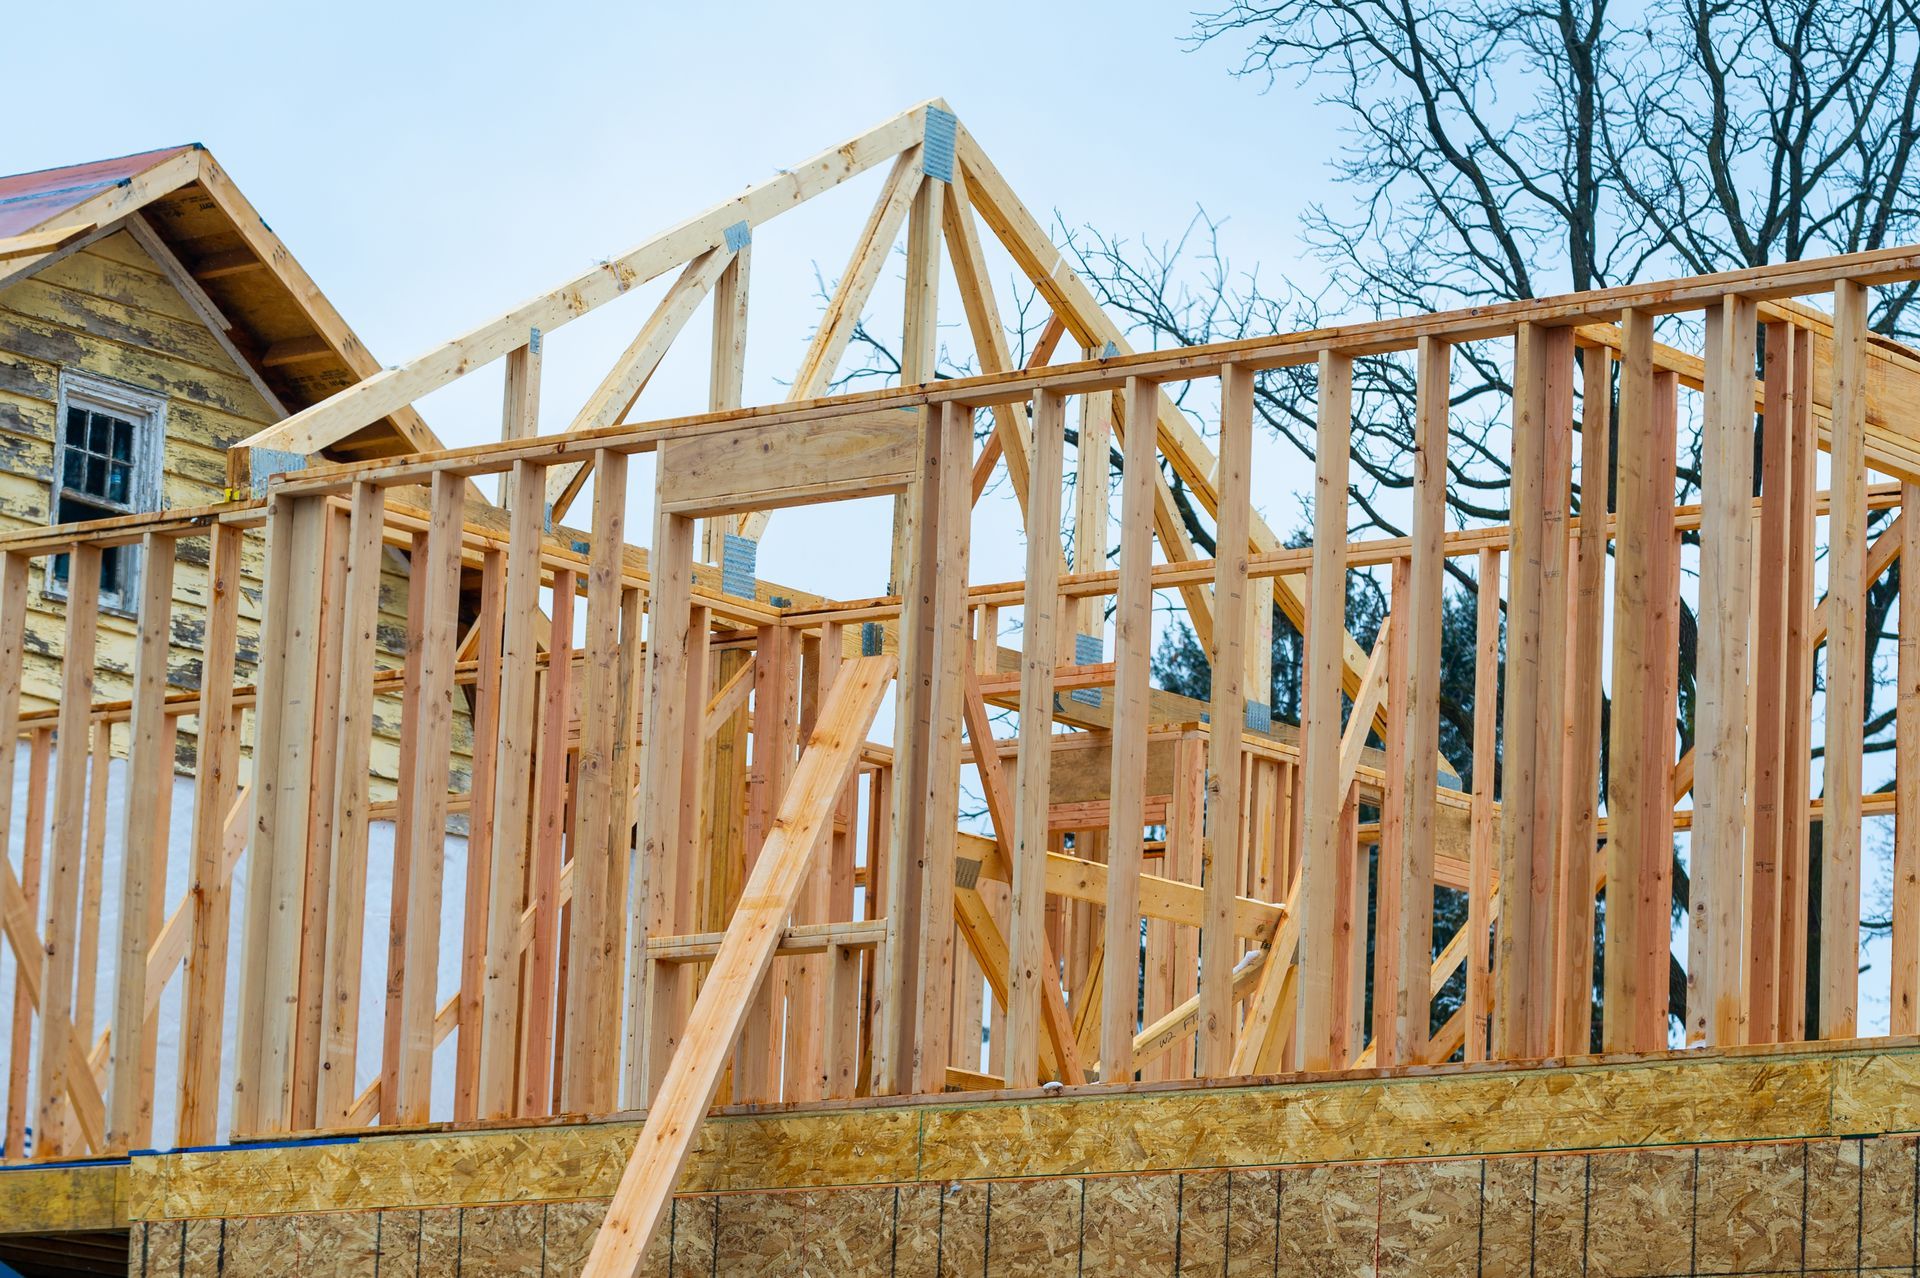
Construction proceeds with foundation excavation and pouring, framing that matches existing roof pitch and wall alignment, utility extensions for electrical and HVAC integrated with current systems, and weather-phased scheduling that protects the existing home from exposure during tie-in periods. Documented change orders track any modifications required once walls are opened and existing conditions are fully visible.
Arrange an on-site consultation to review foundation requirements and discuss how the addition will integrate with your home's current structure..
How Additions Address Space Limitations
Building an addition begins with structural assessment to determine if the existing foundation can support lateral loads from the new construction or if independent footings are required, followed by permit applications that address local setback distances, lot coverage limits, and utility connection approvals. Framing is executed per local code, with load calculations verified to ensure roof and wall loads transfer safely to the foundation without overloading existing members.
After completion, you notice seamless transitions between old and new flooring, walls that align without visible offsets, rooflines that appear as though originally designed together, and HVAC systems that maintain consistent temperature across the expanded footprint. Electrical panels accommodate new circuit demands without tripping breakers, and plumbing extensions function without pressure drops or drainage issues.
Custom home building experience ensures structural competency during foundation tie-in and framing, while insurance adjuster background validates load calculations and building code compliance. Weather delays are anticipated and communicated, with temporary weatherproofing installed whenever work phases pause overnight or across weekends..
Answers Property Owners Need About Expansions
Home additions involve significant structural and regulatory considerations. These responses clarify what the process entails and what you should expect before construction begins.
What structural assessment happens before an addition is built?
Black Beard Restoration evaluates existing foundation condition, soil bearing capacity, roof framing capability to extend, and wall load paths to determine if independent footings are required or if the addition can tie directly into existing structure.
How do zoning and setback rules affect additions in Martinsburg?
Local ordinances dictate minimum distances from property lines, maximum lot coverage percentages, and height restrictions; permits are not issued until the proposed addition complies with all applicable regulations for your specific zoning district.
Why does foundation tie-in matter for long-term performance?
Independent settling between old and new foundations causes cracks in walls and ceilings at the junction; proper tie-in engineering distributes loads uniformly and prevents differential movement over time.
How are utilities extended into the new space?
Electrical circuits are added to the existing panel if capacity allows, HVAC ductwork is sized to maintain balanced airflow across the expanded area, and plumbing is routed with proper slope and venting per code.
What documentation confirms the work meets code?
You receive approved building permits, inspection sign-off notices at each required phase including foundation, framing, electrical, plumbing, and final, plus warranty information for materials and workmanship.
Black Beard Restoration manages every phase of home expansions, from initial structural evaluation through final inspection approval, ensuring additions meet local zoning requirements and integrate seamlessly with existing construction. Schedule a property assessment to identify specific foundation and utility considerations for your planned expansion.